November 20, 2026
Optimizing standard reach-in closets presents a unique set of challenges and opportunities for both homeowners and custom storage professionals. These compact alcoves, frequently found in primary bedrooms, hallways, and guest suites, require strategic design decisions to maximize storage capacity without hindering visibility or ease of access. When square footage is strictly limited, an experienced closet installer approaches the space with technical precision, transforming cramped quarters into streamlined storage hubs. Navigating structural boundaries while accommodating specific personal habits demands an organized, step-by-step methodology. By balancing ergonomic layouts, structural engineering, and refined architectural finishes, professional design practices turn awkward recesses into functional daily assets that simplify morning routines, reduce daily clutter stress, and preserve personal belongings.
Conducting Comprehensive Client Consultations
The path toward an efficient reach-in renovation begins with a thorough discovery process between the homeowner and the installation team. A seasoned closet installer uses this initial meeting to analyze how the client interacts with their personal belongings on a routine basis. Rather than relying on generic shelving templates, the professional asks targeted questions regarding morning habits, work attire, seasonal wardrobe shifts, and future storage expansion. Clear dialogue uncovers whether the primary goal is hanging tailored business suits, neatly stacking athletic apparel, storing delicate formal wear, or creating dedicated shoe displays. This open conversation establishes aligned expectations, realistic turnaround targets, and clear functional priorities before any structural work commences. Understanding everyday physical movements and reaching thresholds prevents design friction, ensuring the final custom build complements the resident's natural daily workflow.
Evaluating Wardrobe and Storage Demands
An accurate inventory assessment prevents overcrowding and ensures every wardrobe component has a designated, easily reachable compartment. Closet professionals catalog the volume, bulk, and dimensions of stored goods, differentiating between full-length garments, folded textiles, seasonal accessories, and bulky winter outerwear. Understanding the exact ratio of hanging apparel to folded merchandise directly informs the spacing of vertical dividers and horizontal shelving partitions. Furthermore, evaluating potential lifestyle shifts—such as remote work transitions, expanding hobby gear, or nursery conversions—helps future-proof the layout against premature obsolescence. A meticulous audit eliminates wasted space and prevents structural clutter, keeping everyday necessities within immediate physical reach while reserving secondary upper locations for occasional items, off-season garments, and long-term storage containers.
Establishing Practical Project Budgets
Balancing high-end custom carpentry with financial realities is a central aspect of residential interior planning. A certified closet installer works directly with homeowners to identify which structural features yield the greatest functional return on investment. If budget caps prevent fully enclosed, bespoke solid-wood cabinetry, the installer can suggest durable laminate systems, modular uprights, and focused hardware upgrades. Prioritizing critical components, such as heavy-duty hanging hardware, sturdy partition walls, and premium soft-close drawer glides, ensures exceptional performance without excessive spending. Transparent cost breakdowns allow homeowners to make informed decisions that respect their financial parameters while achieving an upscale, lasting renovation that adds measurable aesthetic appeal, everyday convenience, and lasting equity to the home.
Maximizing Available Vertical Space
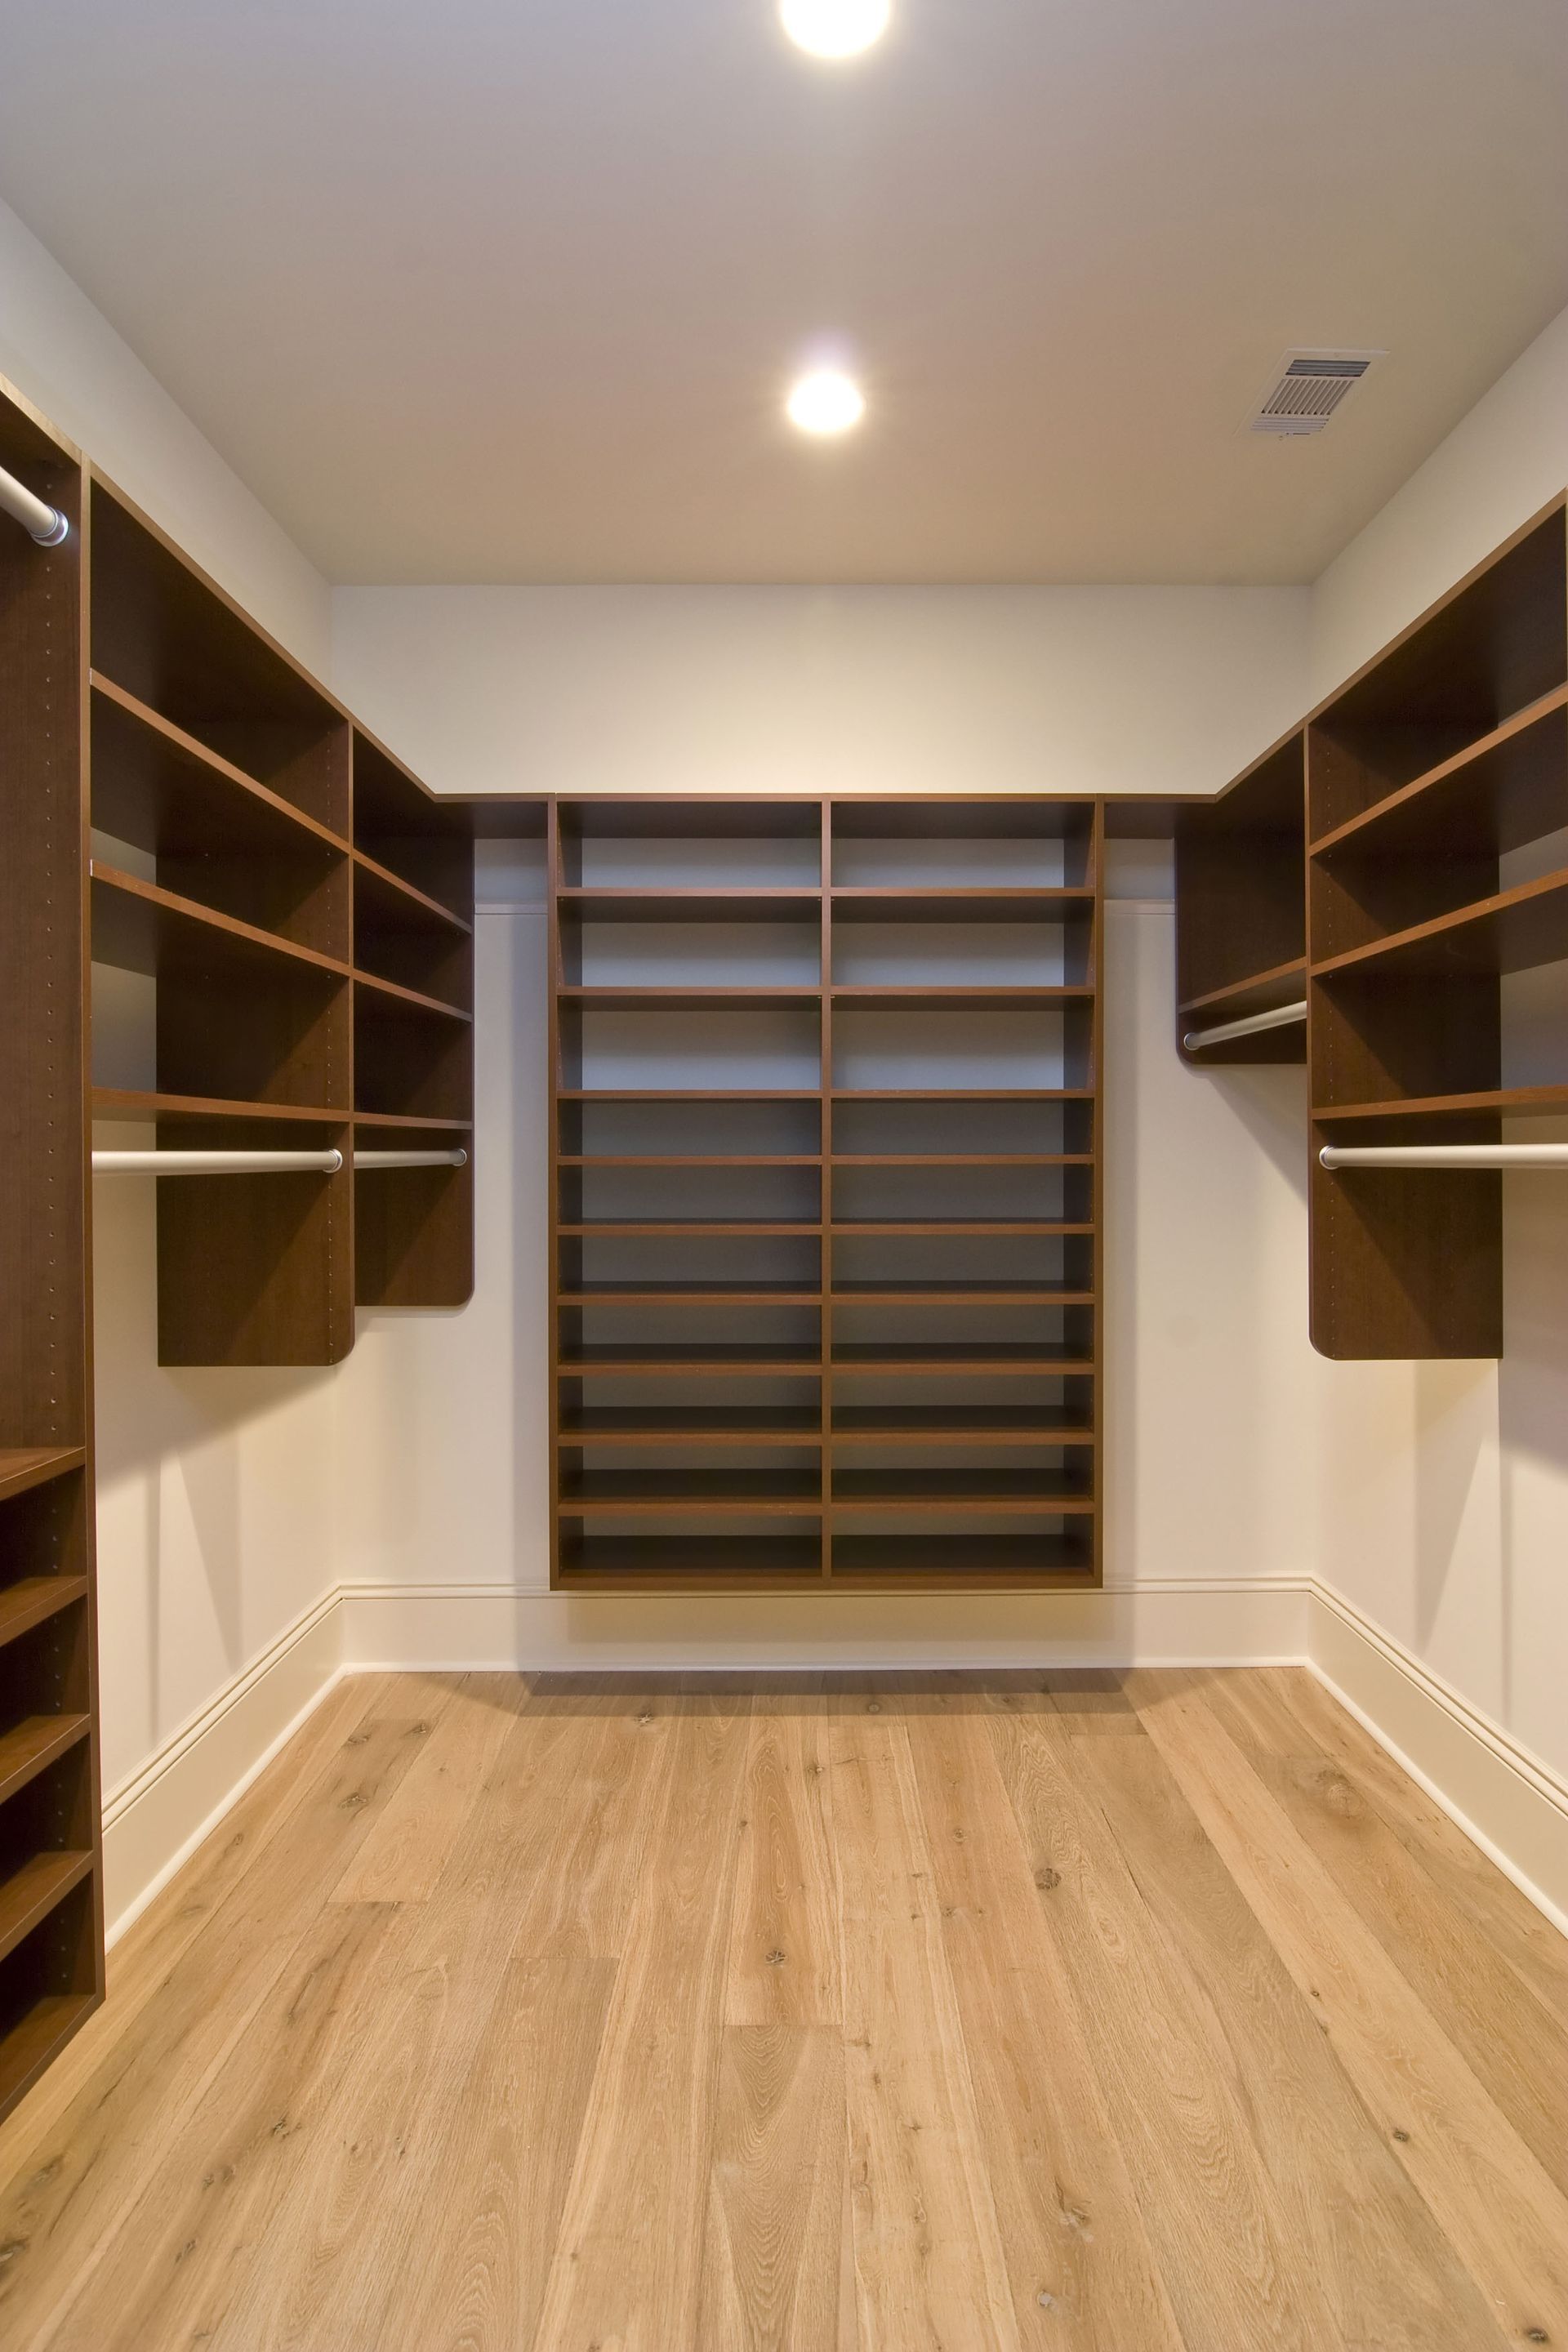
Capitalizing on ceiling height represents the most effective strategy for amplifying capacity inside standard reach-in alcoves. According to This Old House, the ideal reach-in closet is typically 6–8 feet wide and 24–30 inches deep. Within these defined dimensions, a knowledgeable closet installer eliminates dead zones by introducing stacked double-hanging rods for shirts, folded trousers, and skirts. This single modification instantly doubles the linear hanging capacity of a single-rod layout without crowding the floor area below. Above the hanging zones, adjustable uprights support overhead shelving platforms designed to store bulky comforters, extra bedding, and seasonal luggage. Adding tiered vertical racks near floor level keeps footwear elevated, clean, and visible, creating an organized vertical continuum from floor to ceiling that utilizes every inch of available wall clearance.
Utilizing Horizontal Layouts and Blind Corners
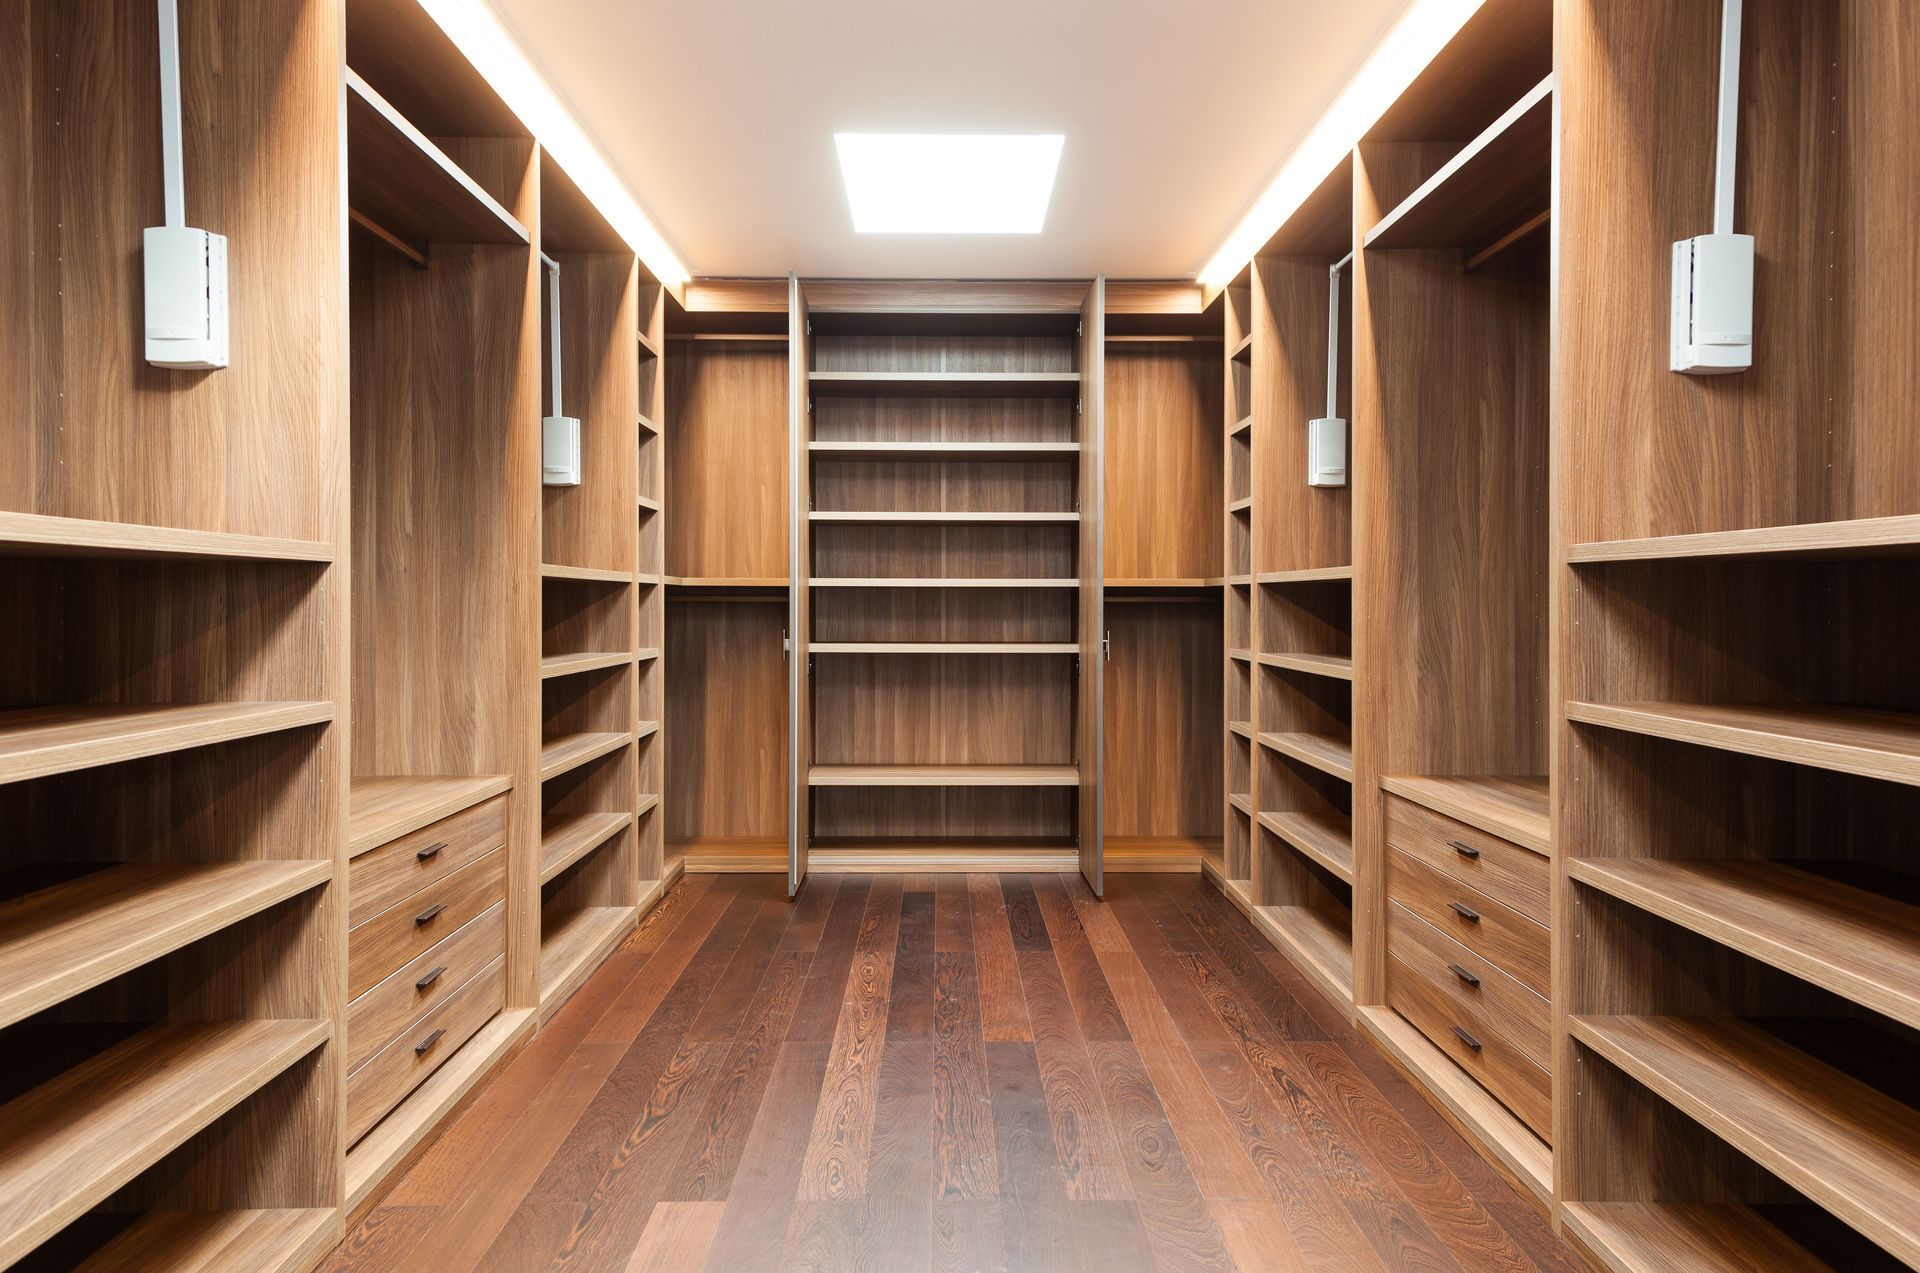
Standard reach-in dimensions often create awkward return walls and tight side corners that go unused in generic builder-grade setups. A creative closet installer resolves these horizontal constraints by incorporating specialized hardware and clever spatial planning. Replacing standard swinging doors with smooth bypass tracks, pocket doors, or bifold assemblies prevents spatial interference with surrounding bedroom furniture and opens up sightlines across the entire closet interior. Inside the closet perimeter, custom-built corner shelves and beveled edges reclaim forgotten alcoves, providing dedicated cubbies for handbags, hats, or folded knitwear. Waist-height center drawers supply ergonomic storage for smaller garments without encroaching upon lateral elbow room or deep corner access, resulting in a cohesive layout where every corner serves an intentional storage purpose.
Integrating Smart Accessories and Lighting
Dark, shadowed recesses can diminish the usability of even the most efficiently engineered storage systems. Installing modern lighting solutions, such as ultra-slim LED channel strips, motion sensors, or battery-operated puck fixtures, instantly illuminates blind corners and showcases wardrobe selections clearly. Beyond illumination, custom accessory hardware introduces boutique-level refinement into everyday routines. Valet rods that extend outward allow homeowners to stage dry-cleaned suits or plan daily outfits effortlessly without crowding existing racks. Integrated jewelry trays lined with plush velvet, pull-out scarf organizers, tilt-out hampers, and dedicated tie racks ensure delicate personal items remain protected, untangled, and effortlessly accessible. When lighting and accessories integrate seamlessly, the closet functions as an inviting, highly curated dressing station that elevates the overall room aesthetic.
Selecting Resilient and Eco-Friendly Materials
Material selection determines how gracefully an interior storage system withstands daily wear and tear over decades of continuous use. A reputable closet installer prioritizes robust substrates, commercial-grade thermal-fused laminates, and solid metal support hardware capable of holding substantial weight without bowing or sagging. For environmentally conscious homeowners, specifying low-VOC adhesives, sustainably harvested wood veneers, and rapidly renewable materials minimizes ecological footprints while maintaining healthy indoor air quality throughout the living quarters. Durable edge banding protects vulnerable shelf edges against chipping, impact, and moisture infiltration from humid environments. Combining high-tensile fasteners with non-toxic, moisture-resistant surfaces guarantees an installation that balances everyday durability with ecological responsibility and timeless visual warmth.
Streamlining the Physical Installation Process
Executing the physical transformation with speed and structural precision minimizes disruption to household routines. Professional technicians prepare the site by removing obsolete wire shelving, repairing drywall imperfections, and locating framing studs behind the plaster. Pre-cut, pre-drilled modular uprights and suspension rails expedite assembly, allowing the installation crew to square each vertical partition with laser-guided precision. Skilled execution ensures that heavy drawer stacks, hanging rods, and perimeter trims sit flush against uneven interior walls. Clear communication throughout the build keeps homeowners informed of timeline milestones, delivering a pristine, ready-to-use storage system with minimal domestic downtime, spotless workspaces, and meticulous, reliable craftsmanship from start to finish.
Maintaining Structural Integrity Over Time
Preserving the functionality and visual appeal of a newly completed renovation requires ongoing care and adaptive maintenance. A dedicated closet installer provides comprehensive maintenance guidelines, teaching clients how to inspect shelf pins, lubricate soft-close drawer runners, and redistribute seasonal weight loads properly. As seasonal wardrobes rotate or family routines evolve over time, modular pin-hole systems permit straightforward shelf repositioning without requiring specialized carpentry tools. Periodic follow-up evaluations and manufacturer-backed hardware warranties protect the structural investment for years to come. Professional craftsmanship ensures that what began as a cramped, chaotic alcove remains a calming, orderly dressing sanctuary. If you are ready to transform your cramped bedroom storage into an organized, elegant retreat, contact Closet Tec, Inc today to schedule your personalized design consultation.